

Our Projects
Residential
Comprehensive structural designs for residential buildings that are safe, sustainable, and compliant with current standards.
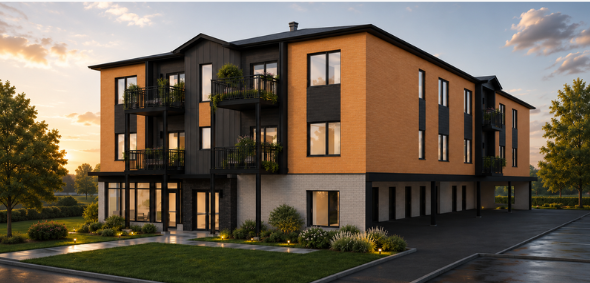
Multi-family Housing
12 units
SAINT RAPHAÊL, QUÉBEC
- Optimized Wooden Structure
- Foundation Design
- Complete structural drawings
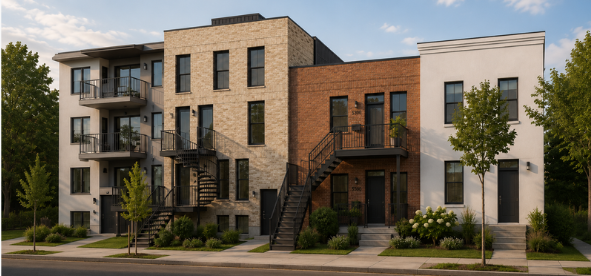
Multi-family Housing
4 units
MONTREAL, QUEBEC
- Multifamily residential building
- Plans and Technical Details
- Design of Structural Systems
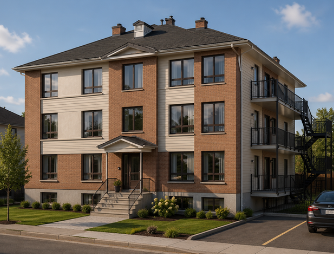
Philex Multi-Family Housing Multilogement Philex
8 residential units
Sept-Îles, Quebec
- Comprehensive Structural Design
- Optimization of the load-bearing structure
- Technical Coordination of the Project
commercial projects
Comprehensive structural designs for high-performance commercial projects that are optimized and tailored to project requirements.
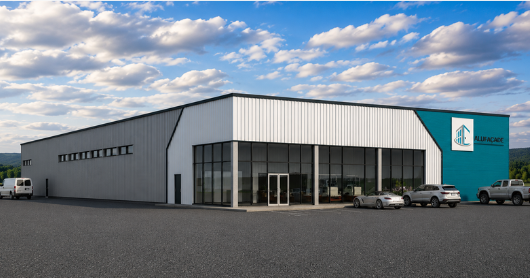
Aluminum Façade
Commercial Building
RIVIÈRE-BEAUDETTE, QUEBEC
- Long-span steel structure
- 19,300 sq. ft. floor area; Complete structural design
- Preparation of foundation and structural drawings
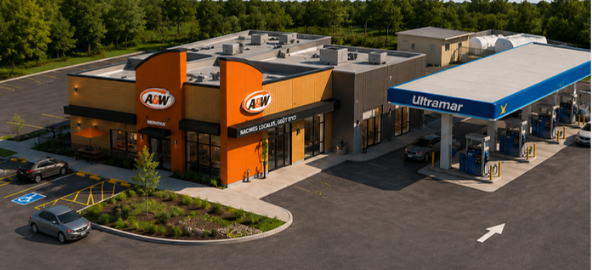
A&W/ ULTRAMAR
Commercial expansion
SAINTE-ADÈLE, QUÉBEC
- Expansion of an existing Ultramar gas station
- Foundation Design
- Wooden Commercial Structure
- Complete Structural Plans
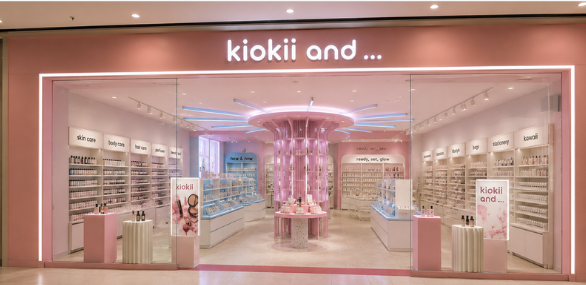
KIOKII FAIRVIEW
COMMERCIAL RENOVATION
POINTE-CLAIRE, QUÉBEC
- Major Renovation of a Commercial Space
- Renovation and Expansion of the Rental Space
- Structural Coordination of the Project
- Complete drawings and technical details
INDUSTRIAL COMPANIES
Comprehensive structural design of industrial buildings and integration of technical solutions tailored to operations.
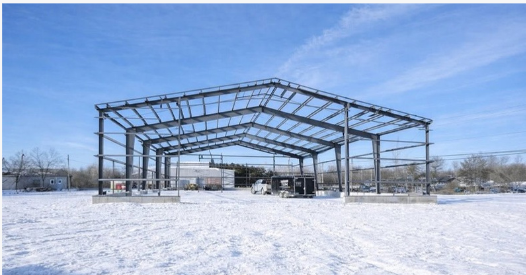
INDUSTRIAL WAREHOUSE WITH OVERHEAD CRANE
SPECIALIZED INDUSTRIAL FACILITY
BAIE-SAINT-PAUL, QUEBEC
- Complete structural design of the building
- Verification of Lifting Loads
- Design of Rails and Structural Supports
- Installation of an overhead crane system after construction
- Reinforcement of the existing roof structure
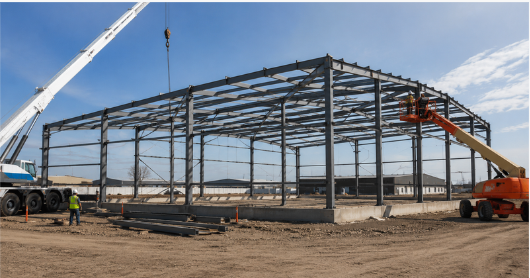
INDUSTRIAL GARAGE
New CONSTRUCTION
WINDSOR, ONTARIO
- Complete structural design of the building
- Long-span steel truss
- Detailed workshop drawings
- Manufacturing Drawings
- Technical Coordination of the Project
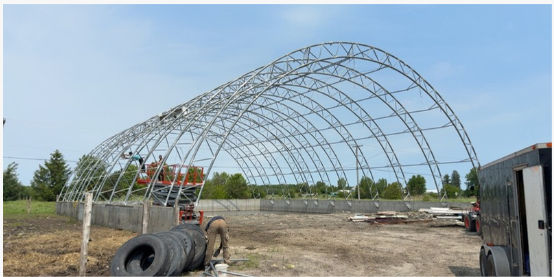
LARGE-SPAN AGRICULTURAL DOME
SPECIALIZED AGRICULTURAL OPERATION
ACTON VALE, QUEBEC
- Comprehensive structural validation of the concept
- Foundation Design
- Long-span steel structure
- Plans Issued for Construction
- Technical Support for the Project
INSTITUTIONAL
Design and optimization of structures for municipal and institutional projects and critical infrastructure.
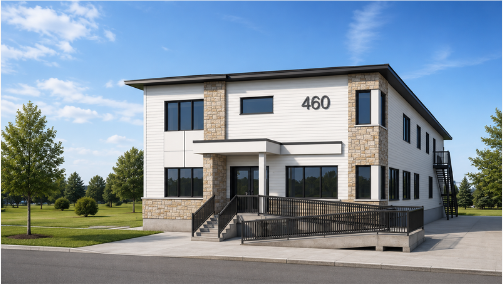
MUNICIPAL SERVICE CENTER
NEW CONSTRUCTION - MUNICIPAL BUILDING
SEPT-ÎLES, QUEBEC
- Complete structural design of the building
- Foundation Design
- Design of the Wooden Frame
- Approval and Approval of Structural Plans
- Technical Coordination of the Project
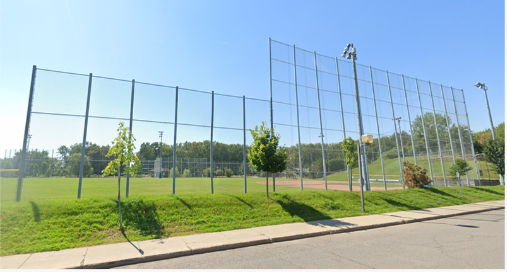
BASEBALL FIELD – ELLIOTT-TRUDEAU PARK
MUNICIPAL SPORTS FACILITIES
CÔTE-SAINT-LUC, MONTREAL
- Structural Design of the Perimeter Fence
- Wind Load Resistance Calculations
- Foundation and Anchorage Design
- Coordination with Existing Infrastructure
- Preparation of Construction Drawings
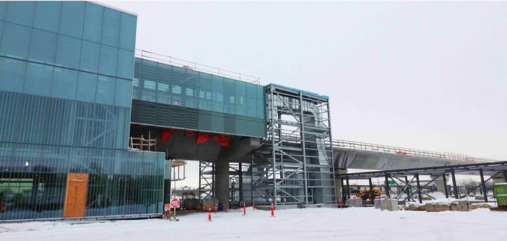
REM STATION – CÔTE-DE-LIESSE
STRUCTURAL INSPECTION AND EVALUATION
MONTRÉAL, QUÉBEC
- Detailed inspection of structural components
- Assessment of the Condition of the Existing Structure
- Identification of items requiring technical validation
- Observation Report and Recommendations

© 2026, All rights reserved